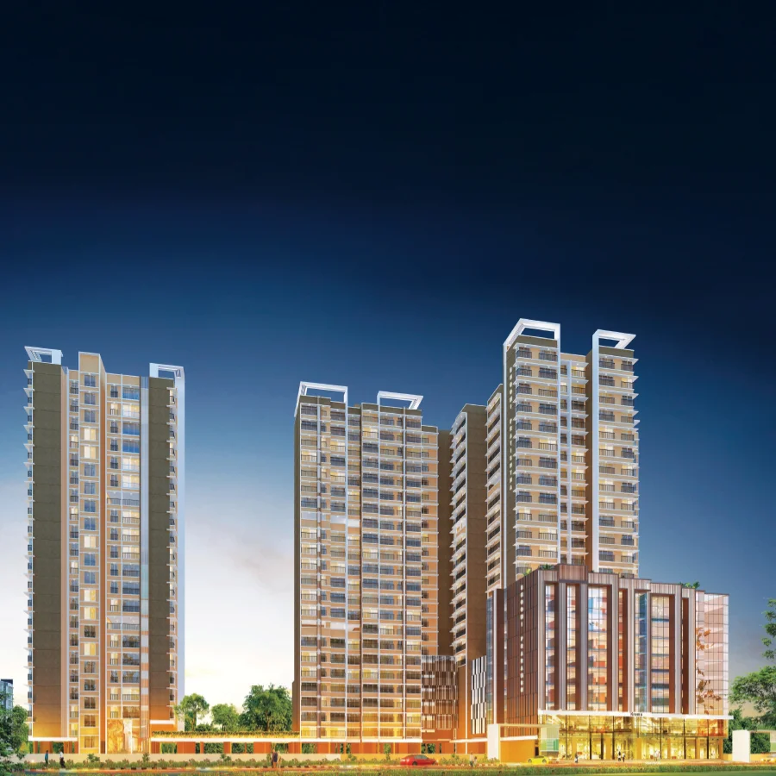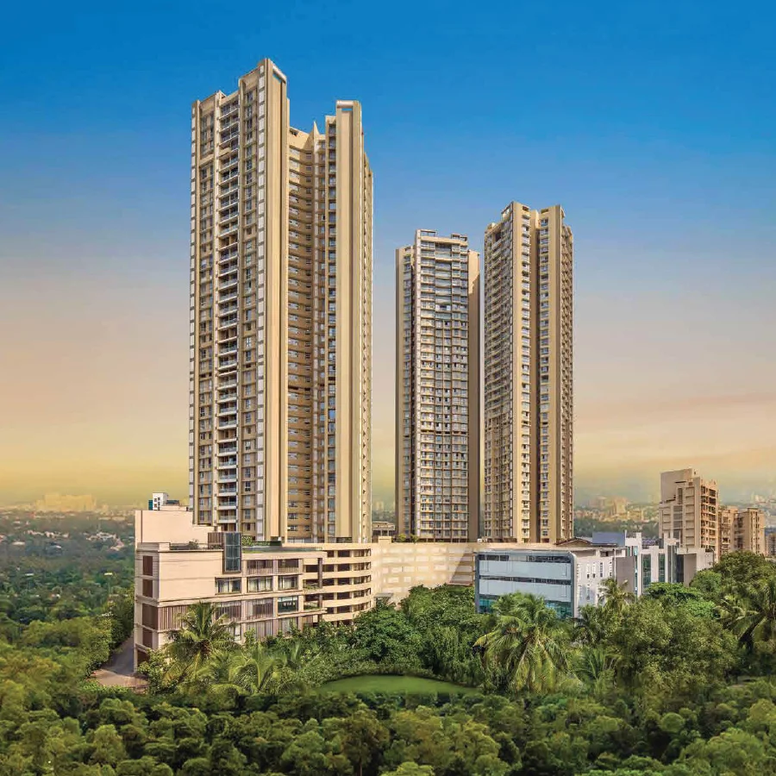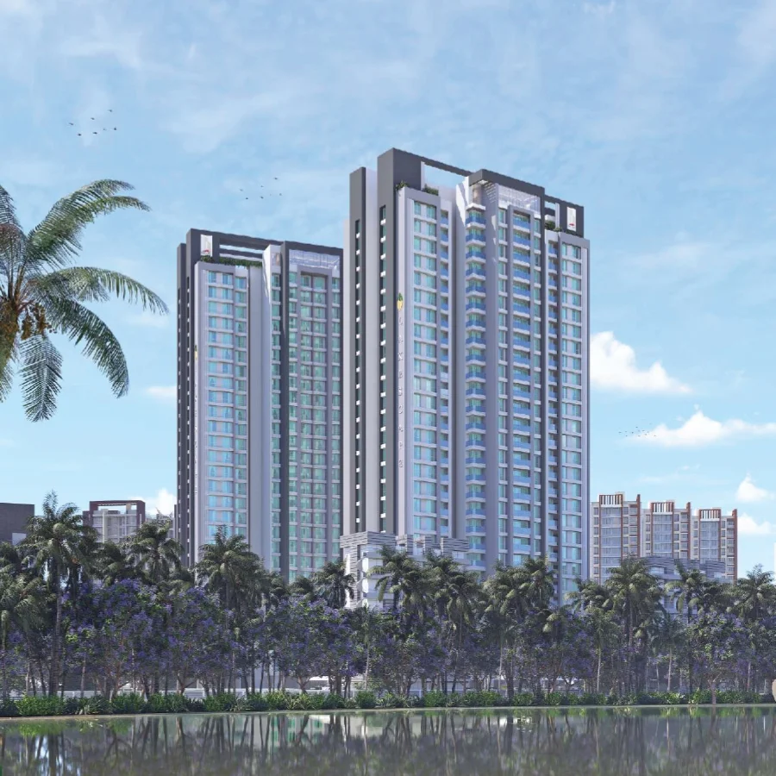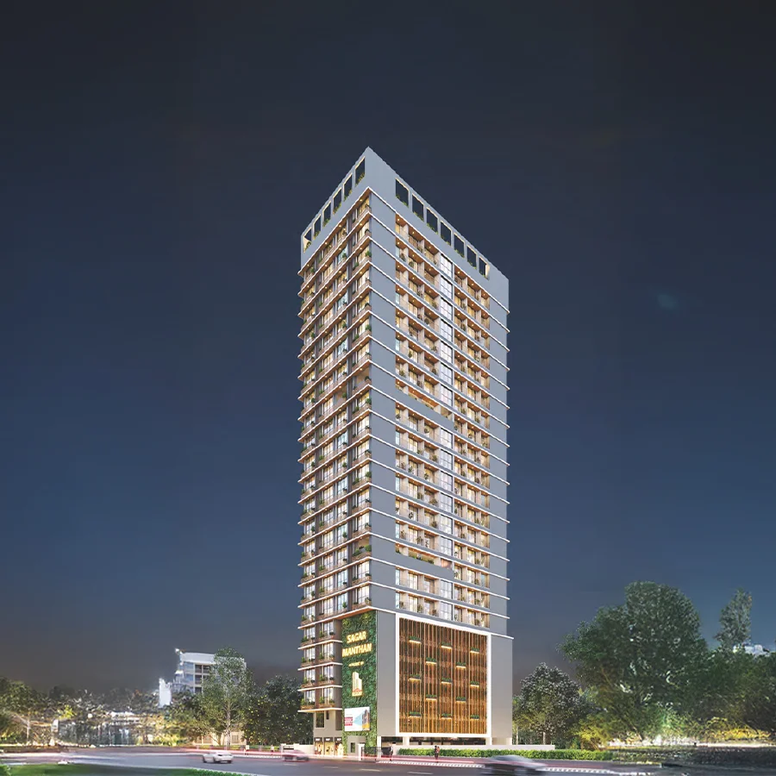
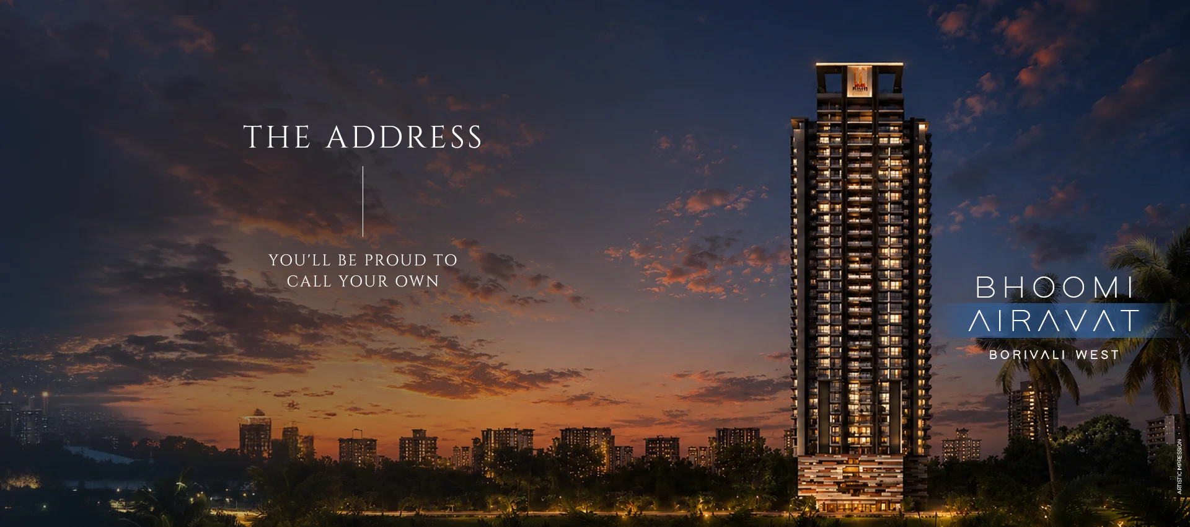


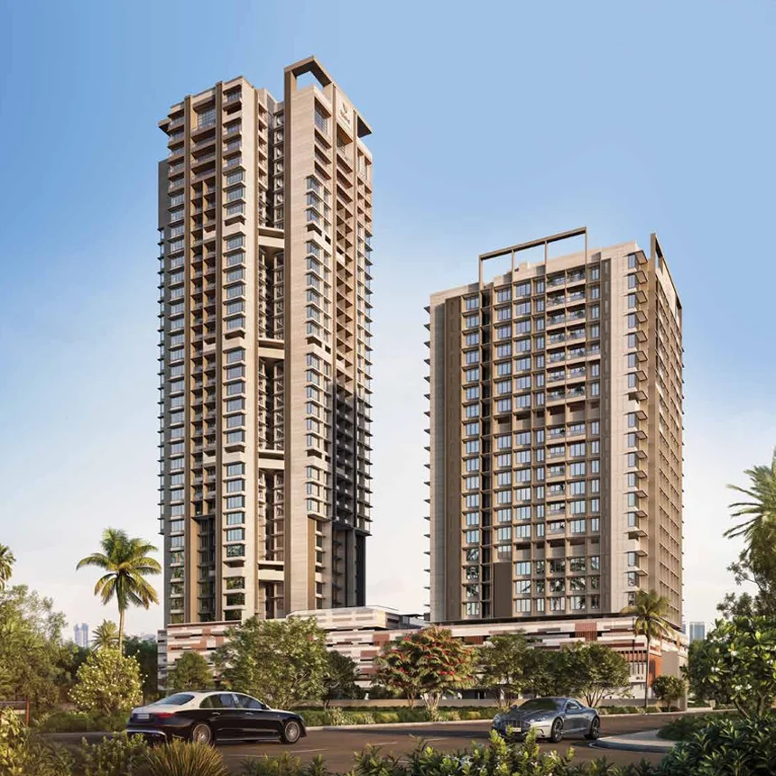
Airavat is a landmark that blends scale, elegance, and thoughtful design to create an exceptional living experience. Rising in the heart of Borivali West, the development offers expansive residences, breathtaking open views, and lifestyle spaces curated for every generation. From its grand arrival experience to its premium residences and world-class amenities, Airavat is crafted for families who aspire to live larger, better, and without compromise.
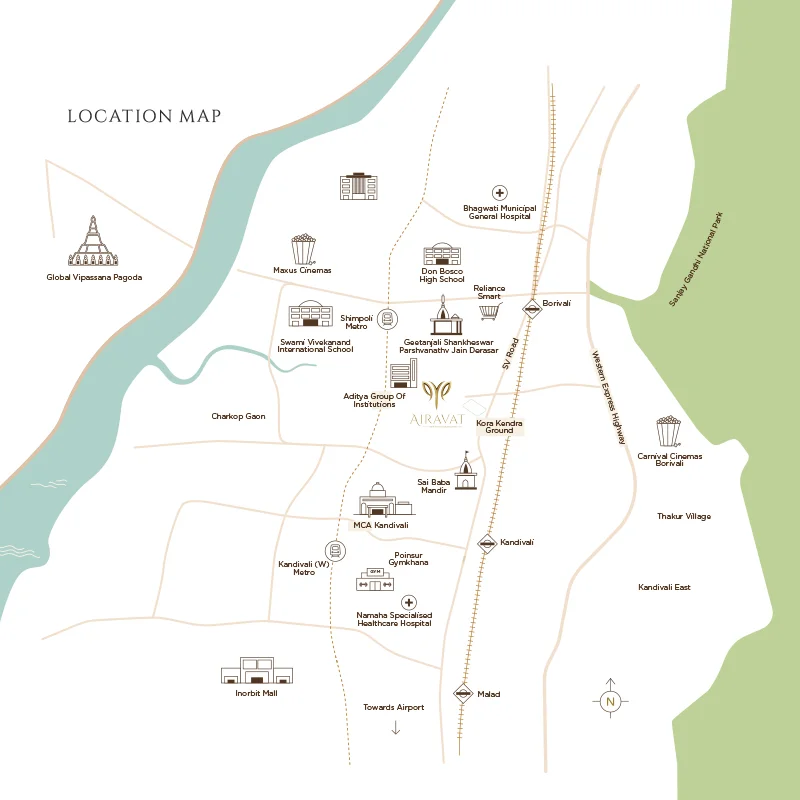
Situated in one of Borivali West's most sought-after neighbourhoods, Airavat enjoys effortless access to the metro station, railway station, educational institutions, healthcare centres, shopping destinations, and major arterial roads. Its strategic location keeps everyday conveniences just minutes away while offering a peaceful residential environment.





Bhoomi Group specialises in integrating sophisticated design with practical functionality, continuously raising industry standards with every project. Committed to trust and compassion, they develop projects with consciousness towards the environment that preserve and enrich the planet.


MahaRERA Project Registration No: PM1180002600498
SIMĀNA by Bhoomi is brand name for larger project. The images and details provided herein pertain to launched towers. We will be registering other phases of larger project as separate real estate projects from time to time. Maintenance, corpus, substation charges and GST on other charges excluded. T&C Apply. The furniture, items, decorative items, shades, and other details herein are only for indicative purposes and do not form part of the standard specifications/amenities to be provided. Outside Views are subject to changes depending on flat location and other factors. The amenities/facilities shown are common to the entire project and would be provided in the common amenity/facility space. The furniture, items, decorative items, shades, and other details herein are only for indicative purposes and do not form part of the standard specifications/amenities to be provided. Flats/Units in Tower A (MahaRERA No – P51900033360) and Tower B (MahaRERA No – P51900033361) are mortgaged to Tata Capital Housing Finance Limited and Flats/units in South Tower 3 (MahaRERA No – PR1170002500564) are mortgaged to ICICI Bank Ltd. Necessary no objection certificate shall be obtained from the respective lenders for sale of the flats/units, as and when required.